Illustrative visualisation · fictional study · not a built projectA study of path, shade and a quiet edge01 / ZUNANJINAStudy of relationshipsConcept sketch · not a construction plan
01morning light
02quiet edge
03path
04evening room
01observation02relationships03layering04seasonal care
Fictional spatial studies
A garden is not scenery. It is a sequence of feelings.
These visualisations show a way of thinking about space, not real clients or completed gardens. Each study connects use, material and planting in one quiet narrative.
Illustrative visualisation · fictional study · not a built project
Study A · garden room
A quiet edge beside water.
A narrow water line extends the view while the clay-toned terrace dissolves into grasses and pale perennials. The space stays clear without becoming rigid.
layered shade
soft threshold
quiet water line
Study B · material and planting
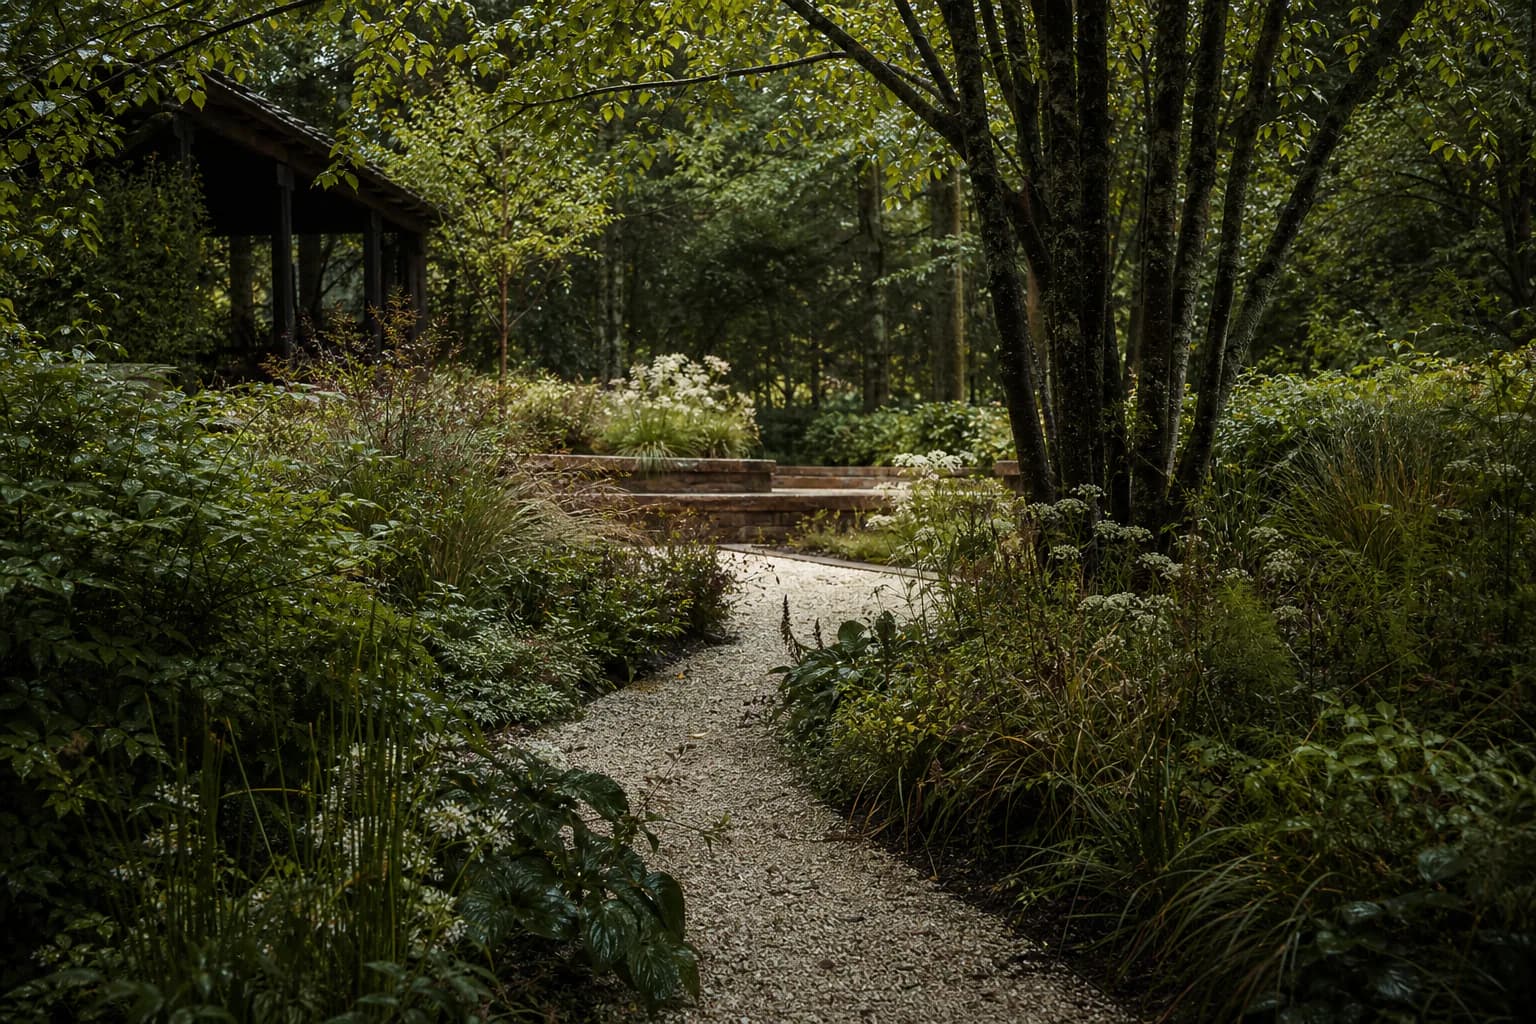
The path remains part of the garden.
Gravel, an aged earthen edge and seed heads make a tactile passage. Materials do not compete with planting; they hold its rhythm.
natural texture
warm mineral tone
seasonal framework
Illustrative visualisation · fictional study · not a built project
Every image shown is an original visual study for this website concept. None depicts a real location, client or reference project.
Three levels of attention
From the first line to a garden that can evolve.
Choose an area to see what a real project might define together. No description in this concept represents an actual offer.
I / Garden concept
Give the space clear relationships first.
We study arrival, views, shade and daily rituals, then organise the garden into useful outdoor rooms and connections.
In focus
a map of use and atmosphere
relationships between paths, openings and quiet edges
a direction for materials and planting
For gardens that need one coherent direction before individual choices are made.
FIELD / I
A garden is not a static picture
We design with time, too.
Change the season. The plan shows how emphasis can move through the garden without constant redesign.
Summer / Fullness
Fullness
Shade becomes a room.
Canopies, grasses and perennials set the rhythm of paths and shelter quieter places from strong sun.
layered shade
longer flowering
holding moisture
The journey
Four moments, one connected decision.
01
Observe
Light, water, soil, movement and your everyday life become a shared starting point.
02
Set relationships
We establish the major gestures before resolving details.
03
Draw the layers
Materials and plants are connected in an understandable sequence.
04
Hand over a direction
The plan remains understandable as the garden changes over time.
The first conversation
Tell us how you want to live outside.
This form belongs to a concept website. Information is neither saved nor sent to a contractor.

 Illustrative visualisation · fictional study · not a built project